Brioude, Auvergne-Rhône-Alpes, France. - Hero Image
mark-land-3-color-scheme-1 copy 3 Created with Sketch.
Brioude
Brioude | Auvergne-Rhône-Alpes

The Legacy of

Castle Living

View More
Menu
Pierre Changarnier Immobilier
Presented At
€1,990,000
Bedrooms
19
Bathrooms
5
Fireplace
High Ceiling
Library
Office
Fitness Center / Gym
Basement
Terrace
Garden
Tennis Court
Mountain View
Equestrian
Brioude, Auvergne-Rhône-Alpes, France. - Photo 1
Brioude, Auvergne-Rhône-Alpes, France. - Photo 2
Brioude, Auvergne-Rhône-Alpes, France. - Photo 3
Brioude, Auvergne-Rhône-Alpes, France. - Photo 4
Brioude, Auvergne-Rhône-Alpes, France. - Photo 5
Brioude, Auvergne-Rhône-Alpes, France. - Photo 6
Brioude, Auvergne-Rhône-Alpes, France. - Photo 7
Brioude, Auvergne-Rhône-Alpes, France. - Photo 8
Brioude, Auvergne-Rhône-Alpes, France. - Photo 9
Brioude, Auvergne-Rhône-Alpes, France. - Photo 10
Brioude, Auvergne-Rhône-Alpes, France. - Photo 11
Brioude, Auvergne-Rhône-Alpes, France. - Photo 12
Brioude, Auvergne-Rhône-Alpes, France. - Photo 13
Brioude, Auvergne-Rhône-Alpes, France. - Photo 14
Brioude, Auvergne-Rhône-Alpes, France. - Photo 15
Brioude, Auvergne-Rhône-Alpes, France. - Photo 16
Brioude, Auvergne-Rhône-Alpes, France. - Photo 17
Brioude, Auvergne-Rhône-Alpes, France. - Photo 18
Brioude, Auvergne-Rhône-Alpes, France. - Photo 19
Brioude, Auvergne-Rhône-Alpes, France. - Photo 20
Brioude, Auvergne-Rhône-Alpes, France. - Photo 21
Brioude, Auvergne-Rhône-Alpes, France. - Photo 22
Thumbnail 1
Thumbnail 2
Thumbnail 3
Thumbnail 4
Thumbnail 5
Thumbnail 6
Thumbnail 7
Thumbnail 8
Thumbnail 9
Thumbnail 10
Thumbnail 11
Thumbnail 12
Thumbnail 13
Thumbnail 14
Thumbnail 15
Thumbnail 16
Thumbnail 17
Thumbnail 18
Thumbnail 19
Thumbnail 20
Thumbnail 21
Thumbnail 22
Brioude, Auvergne-Rhône-Alpes, France. , Brioude , Auvergne-Rhône-Alpes

Exceptional ISMH castle with outbuildings and a 5.53 ha park.

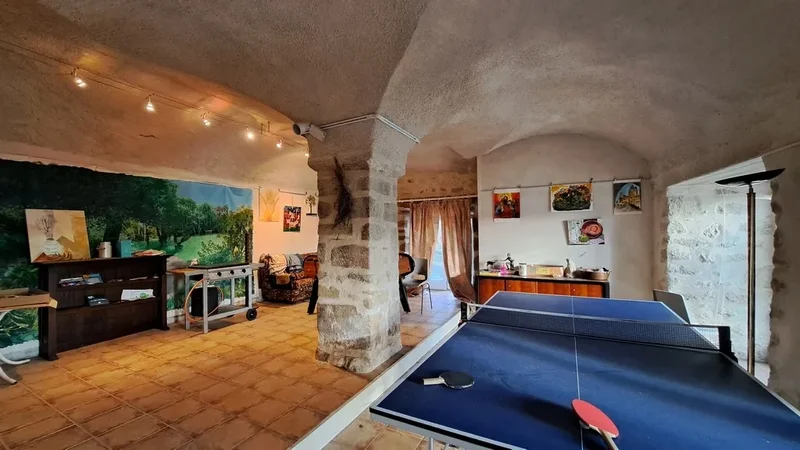
EXCLUSIVITY. On a site once occupied by the Romans and later by the Carolingians in the 9th century, this imposing castle proudly displays its high façades from its rocky spur. Dominating the surrounding countryside and surrounded by its vast crenellated esplanade, it consists of a circular keep from the 12th and 13th centuries connecting two perpendicular wings built in the 15th century, one of which is flanked by a watchtower, a square tower, and a round tower. Interior arrangements and decorations were created in the 17th and 18th centuries. At the end of the 19th century, a significant renovation was carried out by the famous architect Honoré Vianne for the de Lesseps family to make the building more comfortable while emphasizing its medieval character with a neo-Gothic style. Two annex houses, outbuildings including a large vaulted reception room, and 5 ha 53 a04 ca complete the property. Its main façade facing south, the castle offers approximately 1,685 m² of living space. The main entrance to the castle is through a pavilion added in the 19th century topped with a terrace. On the ground floor: – A hall of 41.33 m². Ceilings with two ribbed vaults featuring key stones and sculpted corbels. The floor is adorned with diamond-shaped stone slabs and black cabochons. A monumental fireplace with a hood decorated with the arms of the Marquis de Miramon and embellished with the Latin motto 'when the lion holds it, he holds it well'; – The former entrance of 10.15 m² with access to a small cellar in the basement; – A small gym or guest wardrobe of 5.90 m²; – A WC of 5.98 m². Washbasin; – The large living room of 61.01 m² facing full south. Versailles parquet. Coffered ceiling. 19th-century white stone fireplace; – The library of 61.41 m² facing south and east. English parquet. Coffered ceiling; – In the tower, a circular office of 10.01 m². Dome ceiling decorated with a starry blue sky; – The large dining room of 53.87 m² facing south. English parquet and French ceiling. Ceiling height of 5.02 meters; – The small dining room of 18.87 m² facing south; – The medieval kitchen of 50.30 m² facing south. Ribbed vault ceiling. Floor in Volvic stone. An immense 12th-century stone fireplace of rare size under a lowered arch; – In the keep, the kitchen of 20.43 m². Floor in Volvic stone. Access to a cellar in the basement; – The storage room of 24.91 m²; – Corridors of 19.78 m² and 18.58 m²; – A bathroom of 9.85 m²: two basins, bathtub, and WC; – The 'governess's' bedroom of 20.70 m². Black marble fireplace; – An intermediate room of 3.19 m²; – A WC of 3.08 m² with washbasin. Access to the upper floors is via a beautiful 17th-century Italian staircase with a lovely wrought iron railing. On the mezzanine: three bedrooms and two bathrooms. On the first floor: six bedrooms including the 'Marquis's' room of 130 m², three bathrooms, a boudoir, and a small kitchen. On the second floor: six bedrooms and one bathroom. Via a spiral staircase, access to the third floor, under the exposed framework: seven bedrooms, two rooms of 80 m² and 129 m², and a chapel with neo-Gothic paintings. The floor has been perfectly insulated: 40 cm of glass wool in the ceiling and CTBH panels on the floor. Access to the keep's terrace from where the panorama extends 360°. Not included in the living area and accessible from the outside, two rooms of 12.29 m² and 14.26 m². The first with a well. In the basement: two cellars of 17 m² and 31 m². Outside, under an old outbuilding, two cellars stacked one on top of the other. The frameworks and roof were redone in 2015. The castle does not have central heating. Not subject to DPE as ISMH. It is connected to the collective sanitation system. It is equipped with a fire alarm and a lightning rod. The furniture is not included in the sale. The kitchen, bathrooms, and electricity on the ground floor need renovation. But the structural work is in perfect condition. Its architectural qualities, interior decorations, and history justified its listing in the Supplementary Inventory of Historical Monuments in 2004: the entire castle, including terraces, outbuildings, the garden with its enclosing wall, and the interiors with their decor, notably the grand hall, the large living room, the library, the dining room, and the bedroom with painted doors. Under certain conditions, maintenance and works are tax-deductible and may qualify for subsidies. Bordering the honor courtyard: A house for residential use of 124.40 m², in need of refreshing. Heating by wood insert and electric. Double glazing. Hot water from a cumulus. ADSL connection. A medieval tower including on the ground floor the former concierge of 25.16 m² and on the first floor a room of 25.14 m² accessible by an external staircase. A long building, once used as a stable, now offers a vaulted reception room of 160 m² with a monumental fireplace. The classification of the plot in zone Uda allows for hotel and tourist accommodation activities, catering, services where customer reception occurs, offices, arts, and performances. Attached, a workshop of 38 m² and WC of 30 m². The castle, the outbuildings, and the terrace overlooking the wooded slope cover 1 ha 5 a 72 ca. In the courtyard stands a 5-century-old lime tree, classified as a 'remarkable tree'. A vast adjoining plot of 4 ha 47 a 32 ca is connected by a picturesque vaulted underground passage. Classified as agricultural zone, it includes: – A house for residential use in need of refreshing called 'park chalet' of 56.17 m²; – A large room of 116 m² to renovate; – An orchard; – An old basin for swimming; – A tennis court to renovate; – Truffle oaks; – A wooden cabin; – A meadow and a undergrowth. This major architectural ensemble, emblematic of Brivadois, is located 4 km from Brioude, a charming tourist town with a rich heritage, nicknamed 'Brioude la Douce' since the 5th century. It offers all amenities and shops. The price includes 5% fees payable by the buyer. Price excluding fees: €1,895,238. A video is available on Instagram: @pierrechangarnier.

Gallery

3D Street View Tour

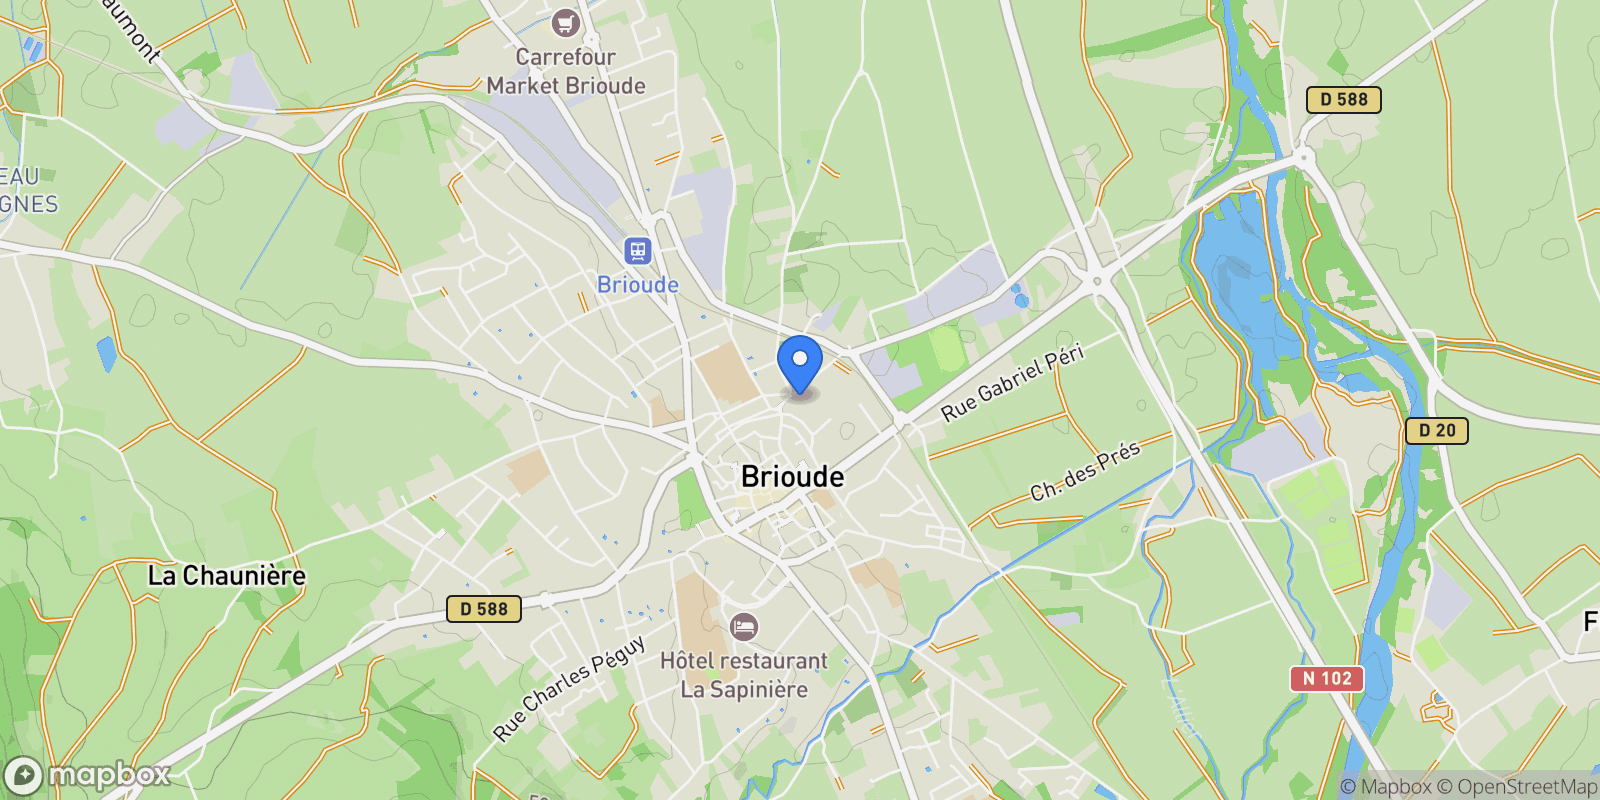
Map showing Brioude, Auvergne-Rhône-Alpes, France.

Property Location

Brioude, Auvergne-Rhône-Alpes, France., Brioude Auvergne-Rhône-Alpes

Local Weather & Climate

Brioude, Auvergne-Rhône-Alpes

Current Conditions Updated recently
34 °F
Clear sky
Feels Like 34°F
Humidity 86%
Wind 2 mph
Visibility 6.2 mi
Sunrise 5:57 AM
Sunset 5:52 PM
5-Day Forecast
Mon 16 Mar
Clouds
High 54°
Low 34°
Tue 17 Mar
Clouds
High 62°
Low 34°
Wed 18 Mar
Clear
High 60°
Low 38°
Thu 19 Mar
Clouds
High 57°
Low 35°
Fri 20 Mar
Clear
High 54°
Low 32°
Data from OpenWeatherMap

Walkability & Transit Scores

How easy is it to get around Brioude?

Walkability and transit scores for this address come from the EPA National Walkability Index.

Mortgage Calculator

Estimate your monthly payments for this property

€
%
€100,000
%
Estimated Monthly Payment $3,160
Monthly Payment Breakdown
Principal & Interest $2,528
Loan Amount $400,000
Total Interest $337,621
Total Cost $737,621
Potential Tax Benefits (France)
€0 Est. First Year Interest Deduction
€0 Est. Annual Tax Savings
*PTZ eligibility depends on income, location, and property type. Investment property interest is fully deductible against rental income.

Ready to explore financing?

Connect with trusted mortgage partners

Important Information
  • This calculator is for illustrative purposes only and does not constitute a loan offer, pre-approval, or commitment to lend.
  • Monthly payment estimates do not include property taxes, homeowner's insurance, HOA fees, or other applicable costs which may significantly increase your actual payment.
  • Interest rates shown are for demonstration only. Actual rates depend on your credit score, down payment, loan type, property location, and current market conditions.
  • This tool provides estimates only. Consult with a licensed mortgage professional for accurate quotes and personalized advice.
  • Tax benefit calculations are simplified estimates based on general assumptions for France. Actual deductions depend on your specific tax situation, filing status, and current tax laws.
  • Tax Year Information: Tax data shown is based on France tax year 2025 (fiscal year: January-December), rules effective from 2024. Tax laws change frequently and may have been amended since this data was compiled.

Market Opinion

Our perspective on current market conditions in Brioude. For informational purposes only — always consult a licensed real estate professional before making decisions.

Market Analysis
International luxury real estate typically appreciates steadily over time.
65
Buyer Score
France offers strong property rights and legal protections for buyers
Estimated regional appreciation: 4% annually
Ultra-luxury properties tend to be more resilient during market downturns

Future Value & Wealth Building

Starting investment: $199,000,000 20% down ($39,800,000)

Investment Perspective
$ $ $
$1 → $1.36
Every dollar invested today could become $1.36 in 10 years
$100 → 136 $1,000 → $1,362
+$17,100
$17,100/day
Your home may appreciate while you sleep
$120,029/week $520,126/mo $6,241,509/yr
$100K Investment Comparison (10 Years)
Real Estate (Leveraged)
$281K
S&P 500 Index
$259K
High-Yield Savings
$155K
Real estate leverage: potential 8% advantage over stocks
RENT 💸 -$109.5M
vs
OWN 📈 +$157.4M
$157.4M Potential Equity
vs $109.5M lost to rent over 10 years
$39.8M Down Payment Growth
4x
10yr
$157.4M
8.1x
20yr
$323.4M
12.6x
30yr
$502.6M
Wealth Comparison
×1,197
Equivalent to 1,197 average US homes
top 5%
US household wealth ranking
Median: $193K Yours: $502.6M
Time to Double Your Investment (accounting for market cycles)
42.4
years
Conservative
1.65% effective/yr
15.3
years
Optimistic
4.62% effective/yr
Projected Home Values (adjusted for market cycles)
10 Years
Conservative $234.4M +18%
Market $271.0M +36%
Optimistic $312.7M +57%
$157.4M est. equity
20 Years
Conservative $276.0M +39%
Market $369.1M +85%
Optimistic $491.4M +147%
$323.4M est. equity
30 Years
Conservative $325.0M +63%
Market $502.6M +153%
Optimistic $772.3M +288%
$502.6M est. equity

These projections are estimates only and actual results may vary. Past performance does not guarantee future results.

Data from World Bank and regional real estate market research | Estimates based on historical appreciation trends

Frequently Asked Questions

Common questions about this property

This house at Brioude, Auvergne-Rhône-Alpes, France features 19 bedrooms and 5 bathrooms.
This property is listed at $199,000,000.
Based on current market indicators, Brioude shows an active market. The market opportunity score is 65 out of 100, reflecting factors like price trends, inventory levels, and days on market.
This is a house located in Brioude, Auvergne-Rhône-Alpes. The property is situated in an established neighborhood with convenient access to local amenities and services.
Pierre Changarnier Immobilier

Pierre Changarnier Immobilier

Pierre Changarnier Immobilier

View Full Profile

Schedule a Tour

Get in touch with our listing agents

SunMonTueWedThuFriSat

More Listings

Explore more properties

Official Real Estate Games

Have fun discovering more properties while playing our real estate games — win prizes for ranking high!

$
$
$
$
$
$
$
WIN CREDITS
Up Your Real Estate Skills FOR FREE

Loading listings...